
 VIEW GALLERY (19 PHOTOS)
Quarry Way, Hythe
£299,500 Guide Price
Description
Video Tour
Map
Download Brochure
EPC
3 Bedrooms1 Receptions
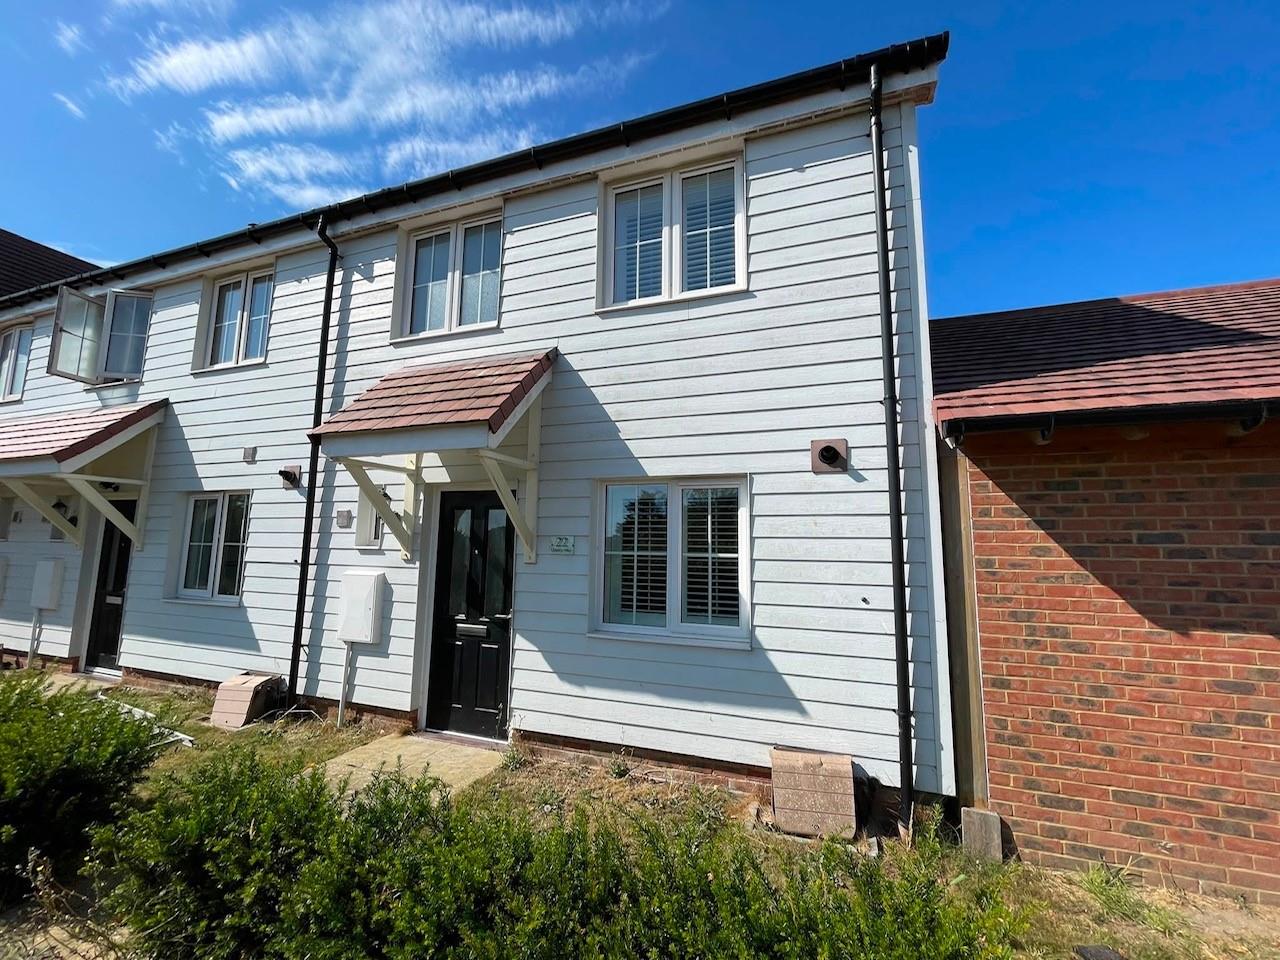
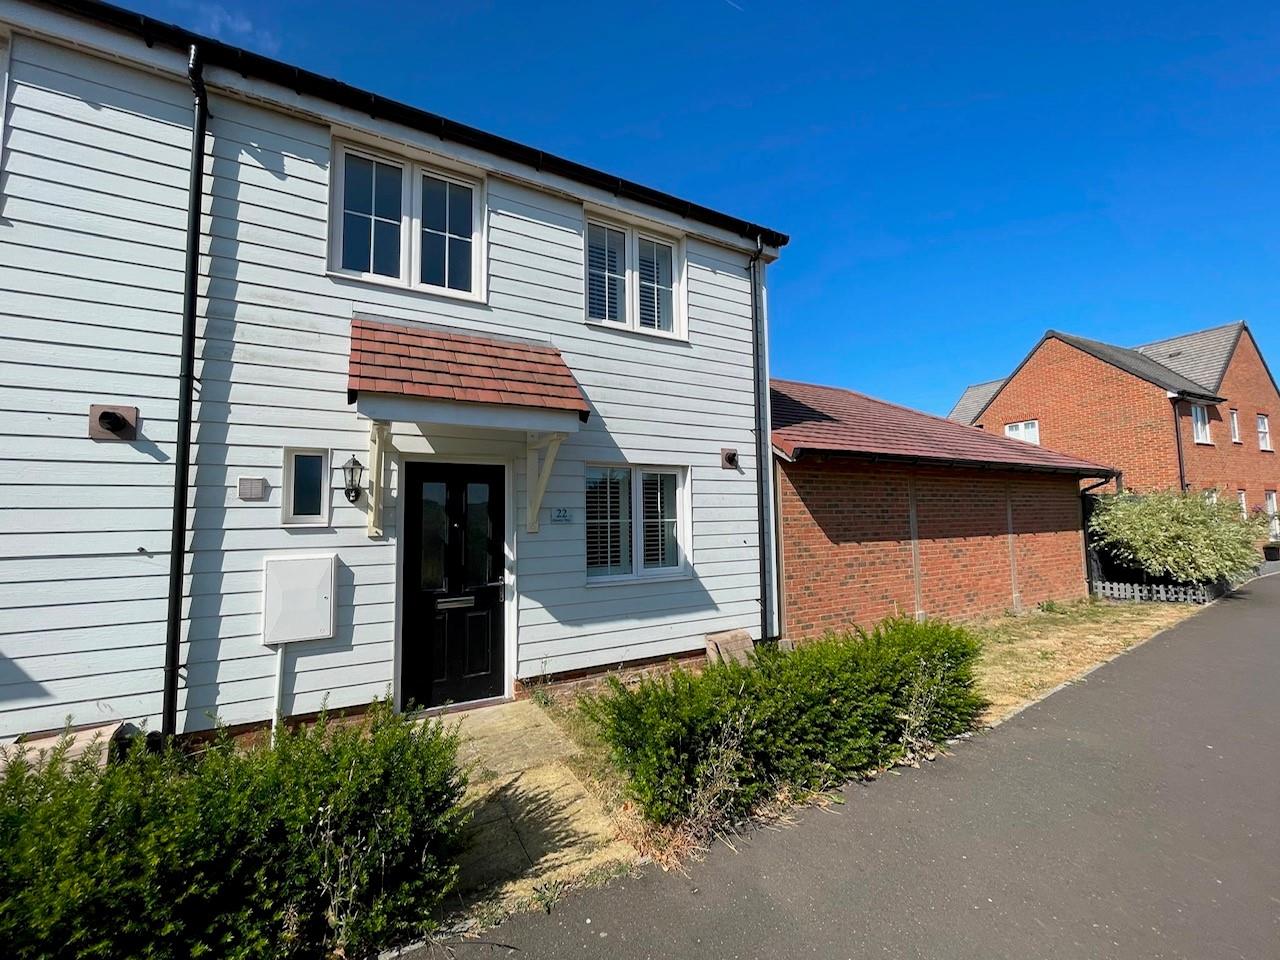
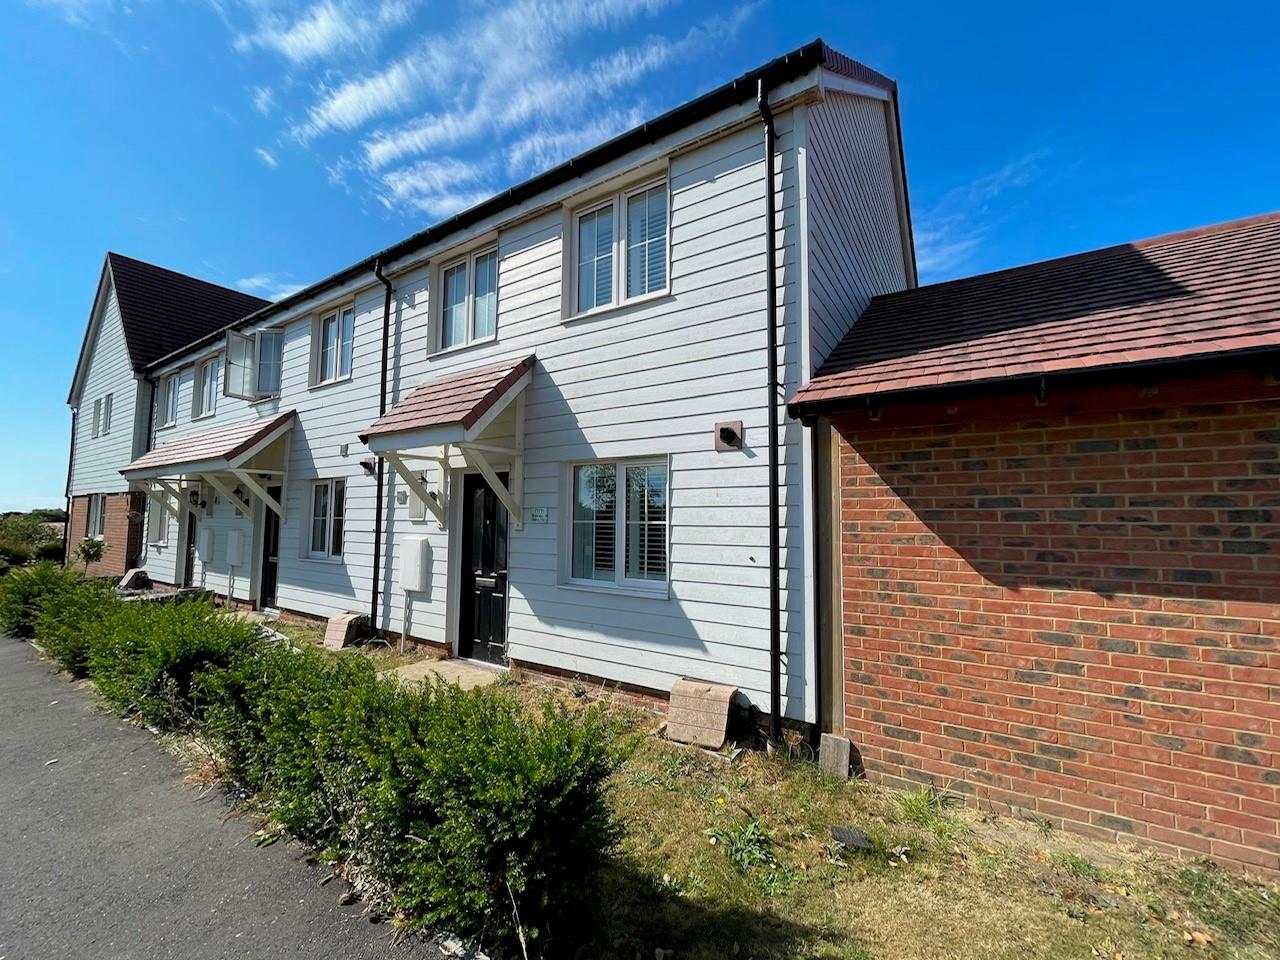
Built by Barrett Homes and situated in Quarry Way in a tranquil cul-de-sac location on the edge of the Martello Lakes development in West Hythe, this modern end of terraced house, built in 2019, offers a delightful blend of comfort and contemporary living. With three bedrooms, this property is perfect for families or those seeking extra space. The inviting living room overlooking the rear garden provides a warm and welcoming atmosphere, ideal for both relaxation and entertaining.
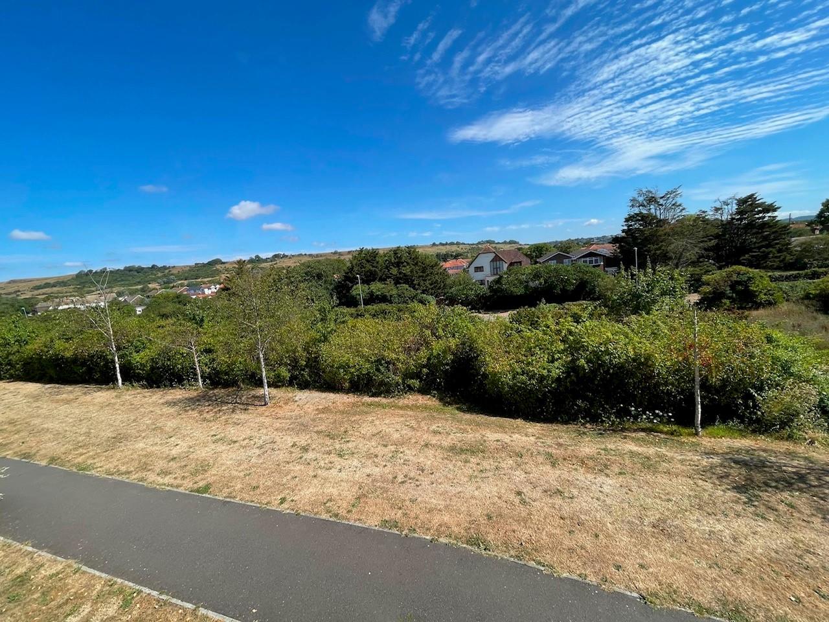
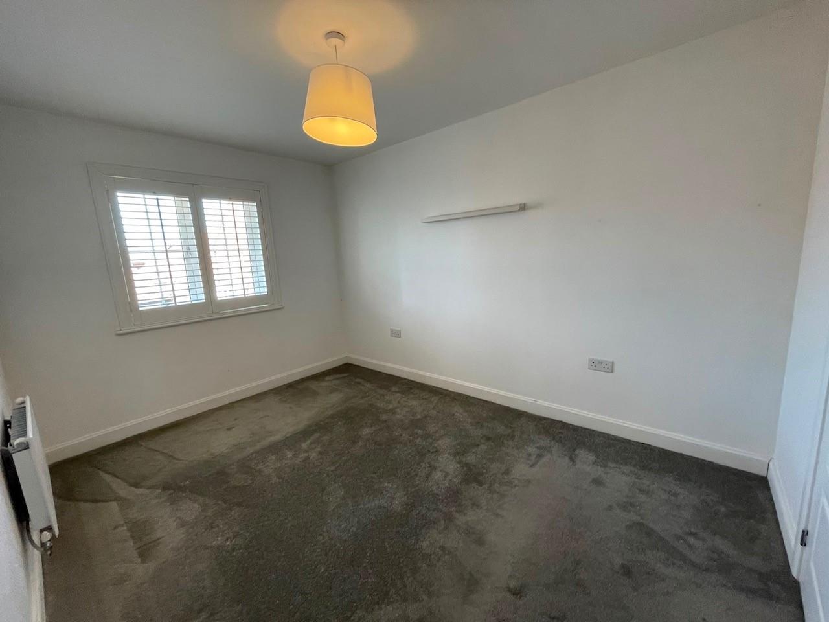
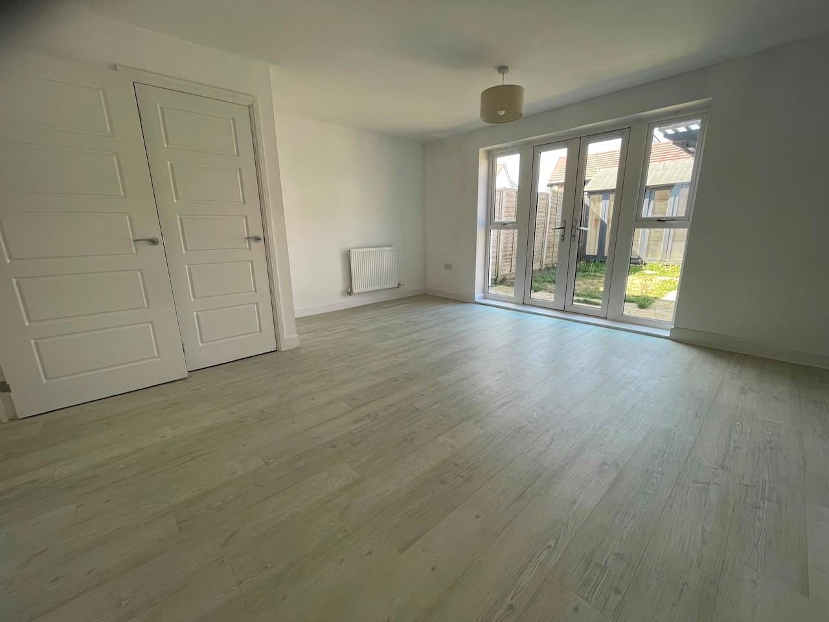
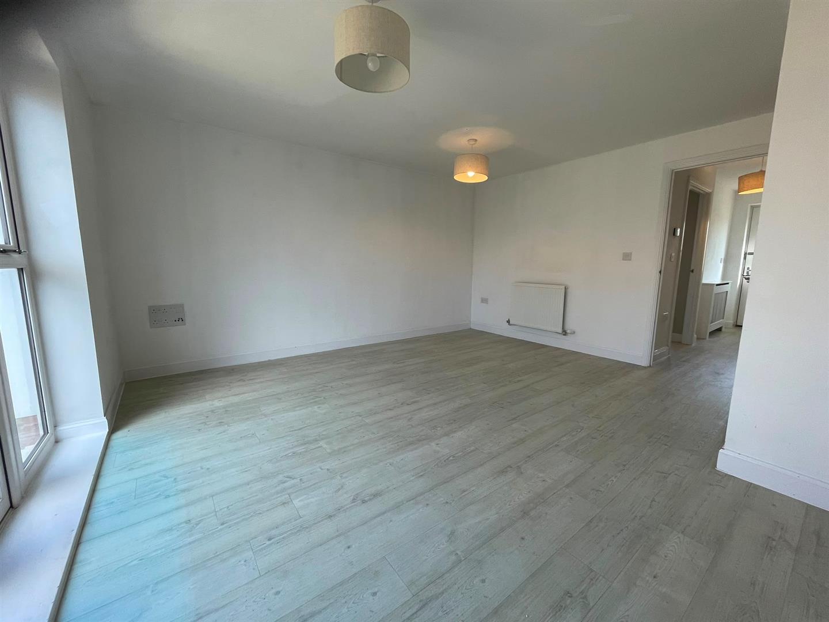
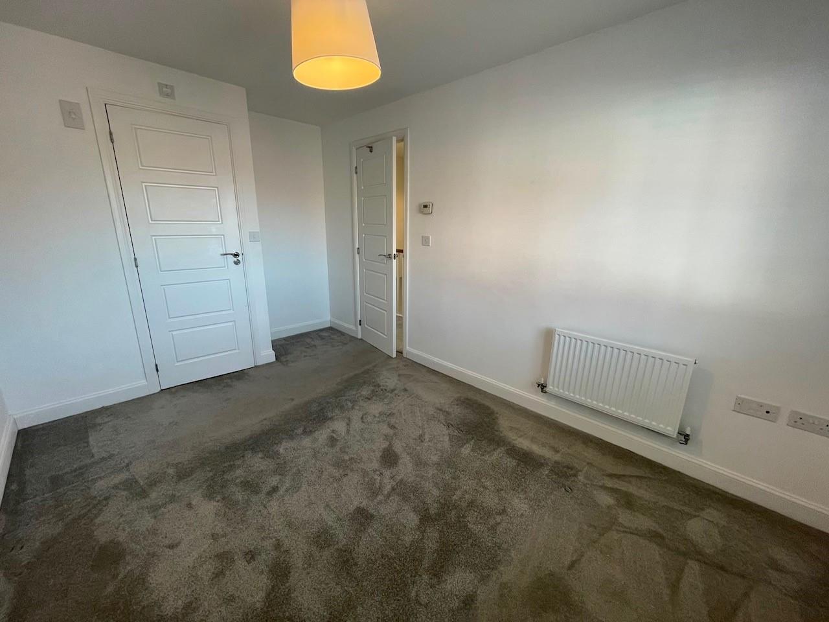

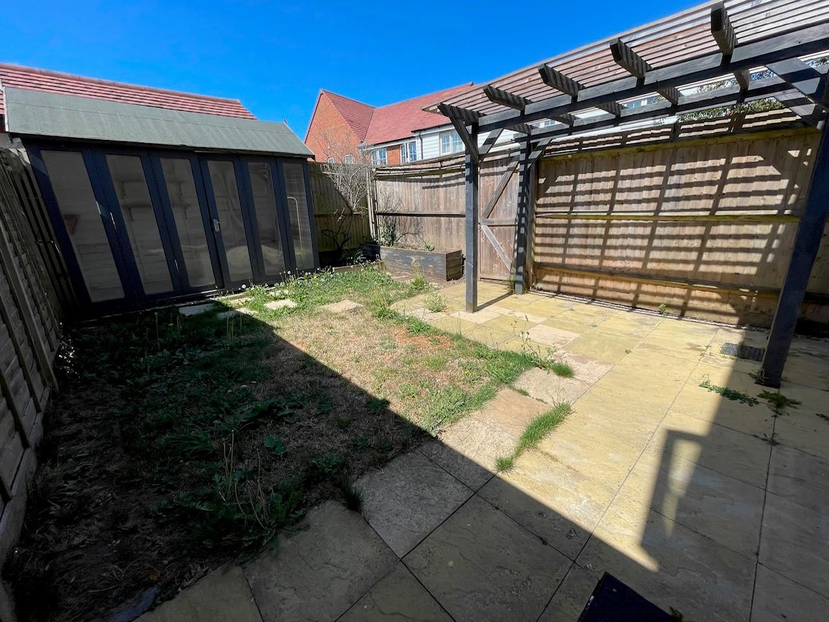
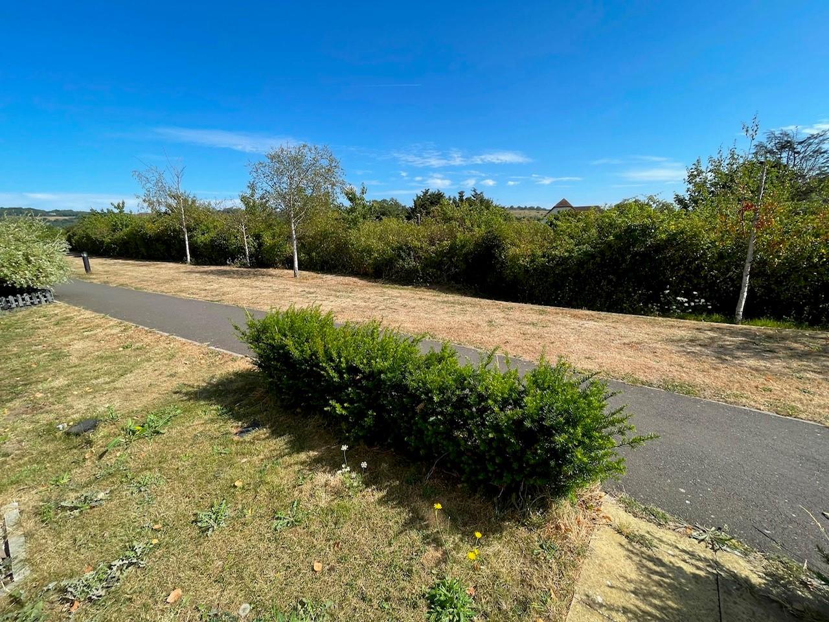
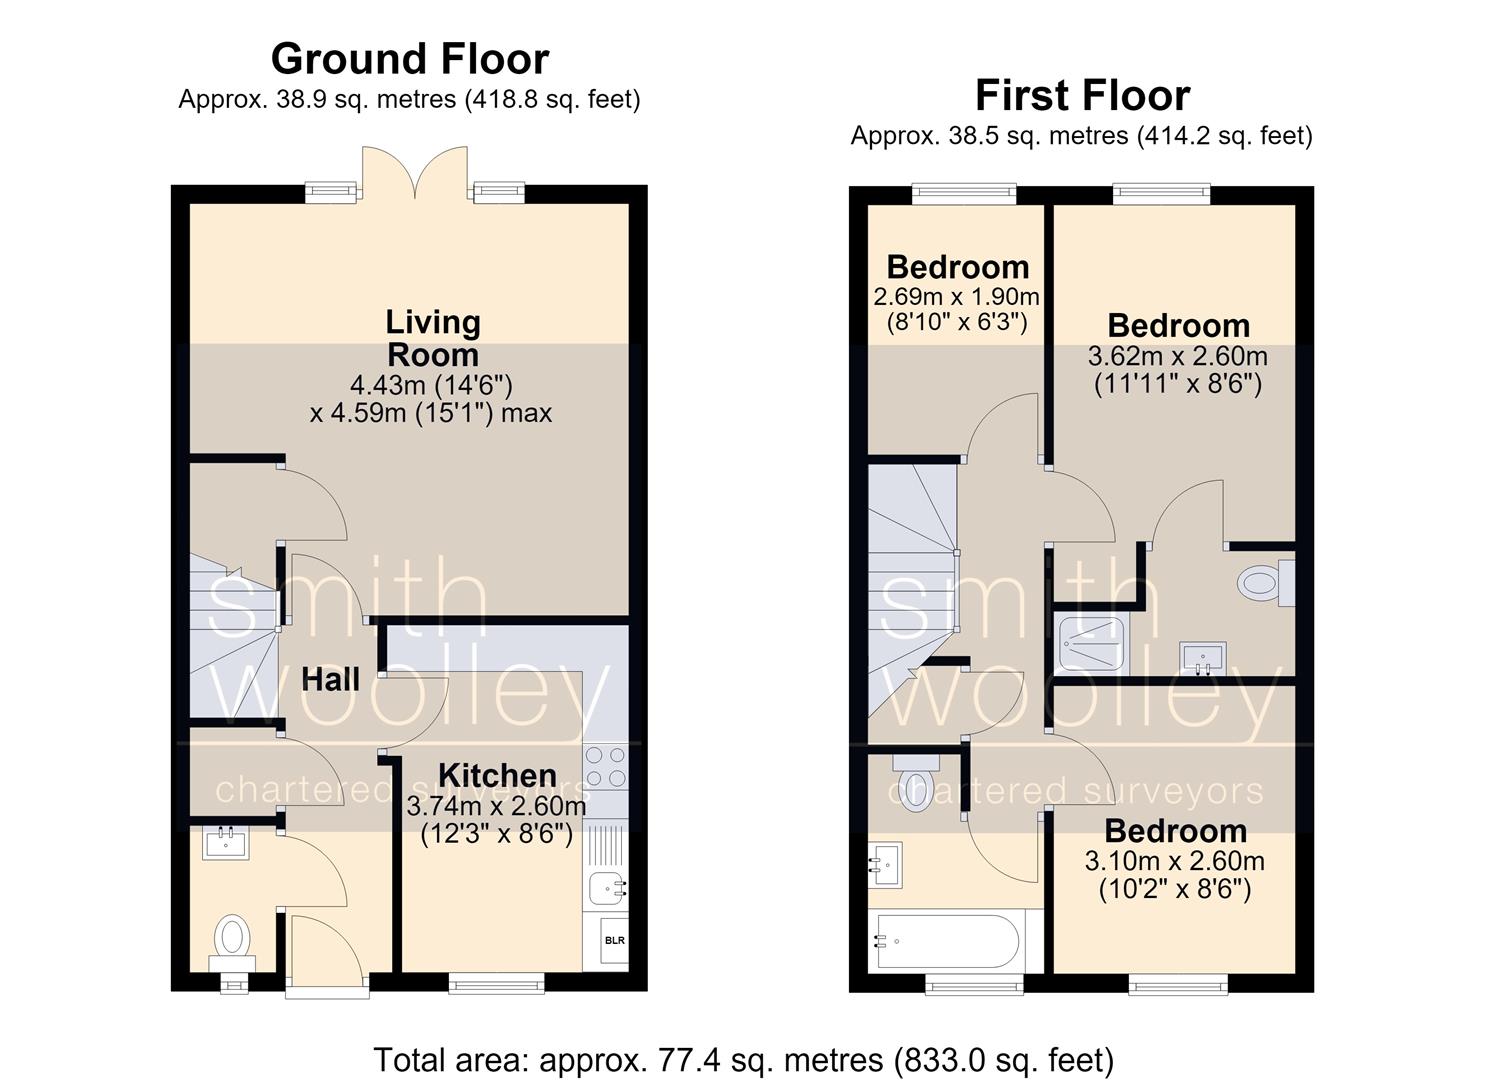
Benefitting from replacement double glazing and gas fired central heating throughout, the ground floor comprises a living room with French doors opening directly out the rear garden, kitchen and a cloak room. On the first floor there are three bedrooms, with the front bedroom enjoying lovely views towards the Roughs to the rear of Hythe. The principal bedroom also benefits from an en suite shower room/WC. The property also boasts a south-west facing rear garden, which is perfect for enjoying the afternoon/evening sun, and offers picturesque countryside views, making it an ideal spot for outdoor gatherings or quiet evenings.
For those with vehicles, the property includes parking for one vehicle, along with a car barn and additional space. The peaceful surroundings of this quiet cul-de-sac enhance the overall appeal, providing a serene environment while still being conveniently located near local amenities, including schools, shops and bus services to both Folkestone and Hythe. Ashford with its high speed rail link to London St Pancras in under 40 minutes is easy to get to.
Coming to the market with no forward chain, this charming home is a wonderful opportunity for anyone looking to settle in a desirable area of Hythe, combining modern living with the beauty of the countryside. Don’t miss the chance to make this lovely property your own.
Key features
- Cul-de-sac location
- 3 Bedrooms
- Parking
- Good transport links
- Rear garden
Full Description
Built by Barrett Homes and situated in Quarry Way in a tranquil cul-de-sac location on the edge of the Martello Lakes development in West Hythe, this modern end of terraced house, built in 2019, offers a delightful blend of comfort and contemporary living. With three bedrooms, this property is perfect for families or those seeking extra space. The inviting living room overlooking the rear garden provides a warm and welcoming atmosphere, ideal for both relaxation and entertaining.
Benefitting from replacement double glazing and gas fired central heating throughout, the ground floor comprises a living room with French doors opening directly out the rear garden, kitchen and a cloak room. On the first floor there are three bedrooms, with the front bedroom enjoying lovely views towards the Roughs to the rear of Hythe. The principal bedroom also benefits from an en suite shower room/WC. The property also boasts a south-west facing rear garden, which is perfect for enjoying the afternoon/evening sun, and offers picturesque countryside views, making it an ideal spot for outdoor gatherings or quiet evenings.
For those with vehicles, the property includes parking for one vehicle, along with a car barn and additional space. The peaceful surroundings of this quiet cul-de-sac enhance the overall appeal, providing a serene environment while still being conveniently located near local amenities, including schools, shops and bus services to both Folkestone and Hythe. Ashford with its high speed rail link to London St Pancras in under 40 minutes is easy to get to.
Coming to the market with no forward chain, this charming home is a wonderful opportunity for anyone looking to settle in a desirable area of Hythe, combining modern living with the beauty of the countryside. Don't miss the chance to make this lovely property your own.
Hallway
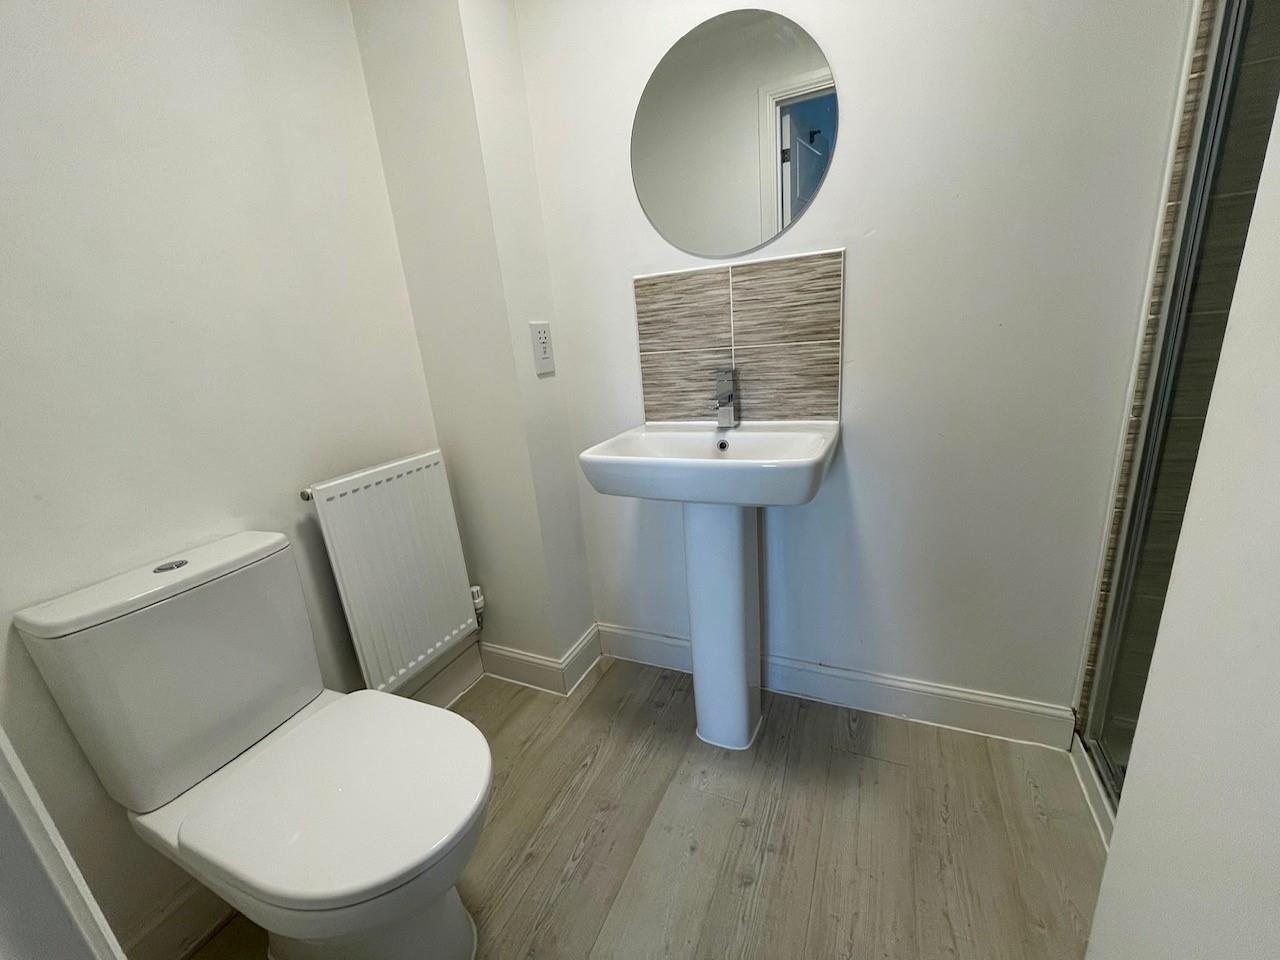
W.C.
Living Room
4.43 x 4.59 max (14'6" x 15'0" max)
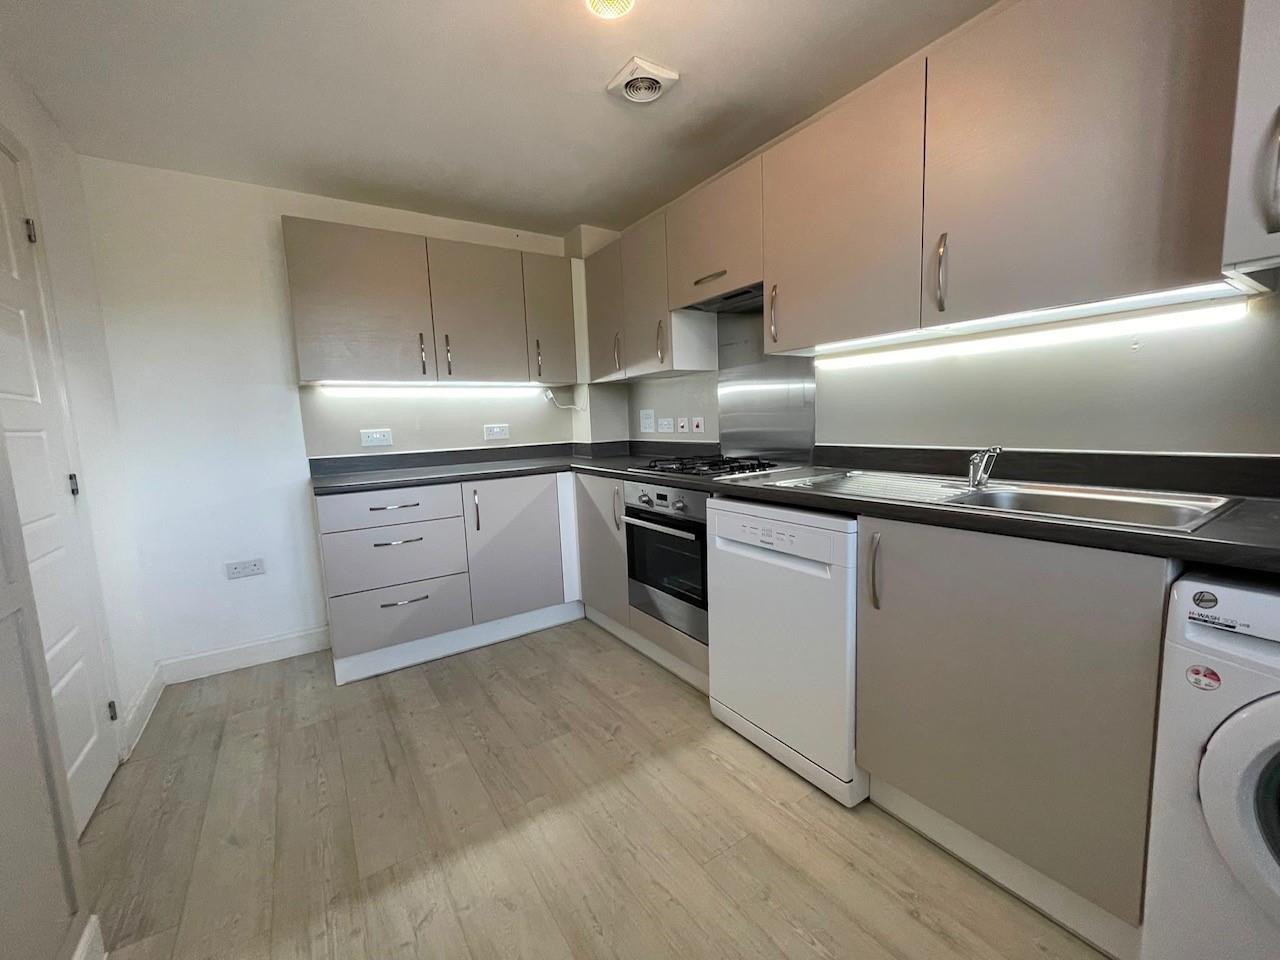
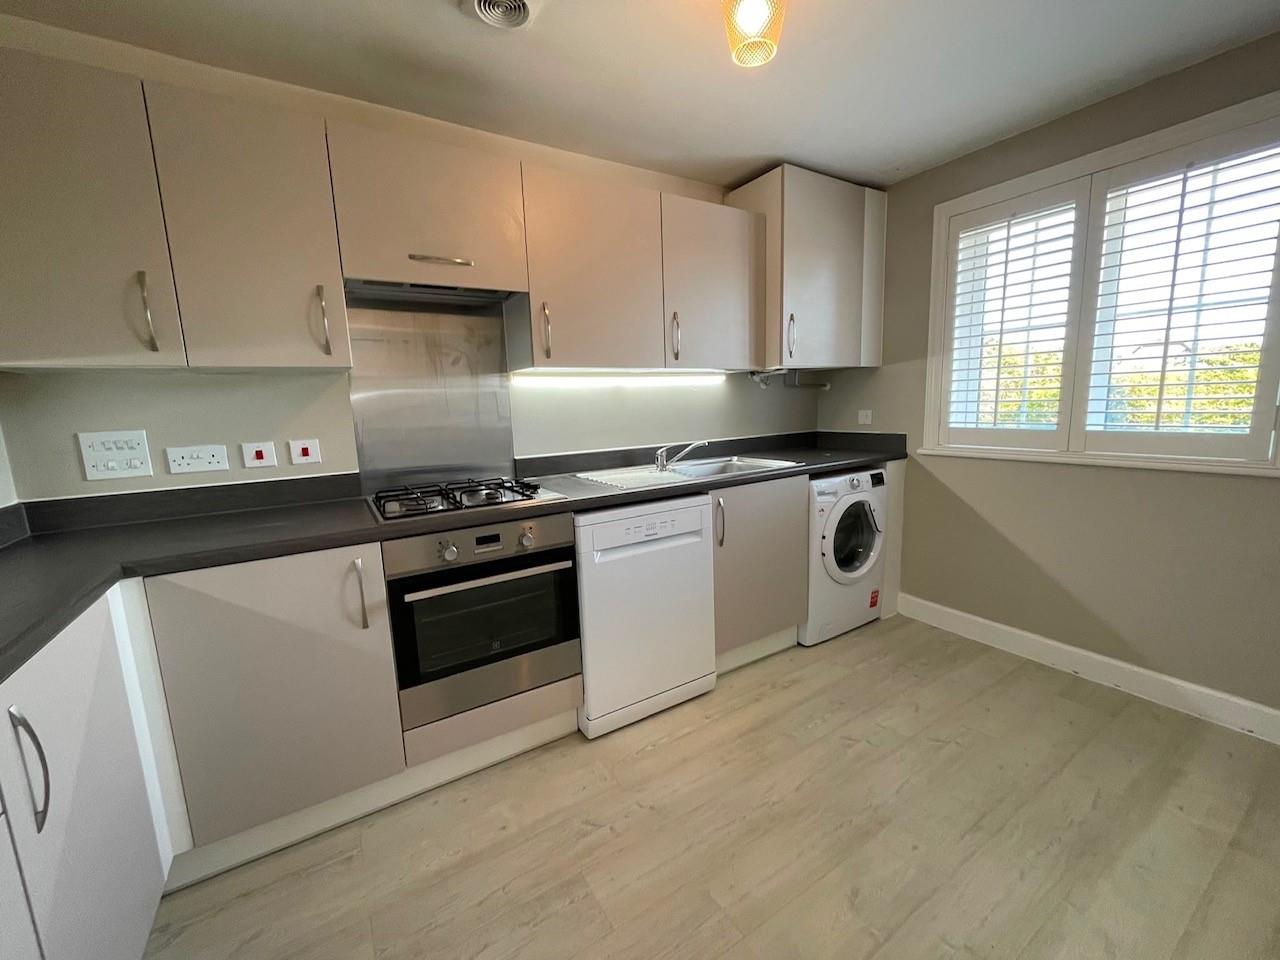
Kitchen
3.74 x 2.60 (12'3" x 8'6")
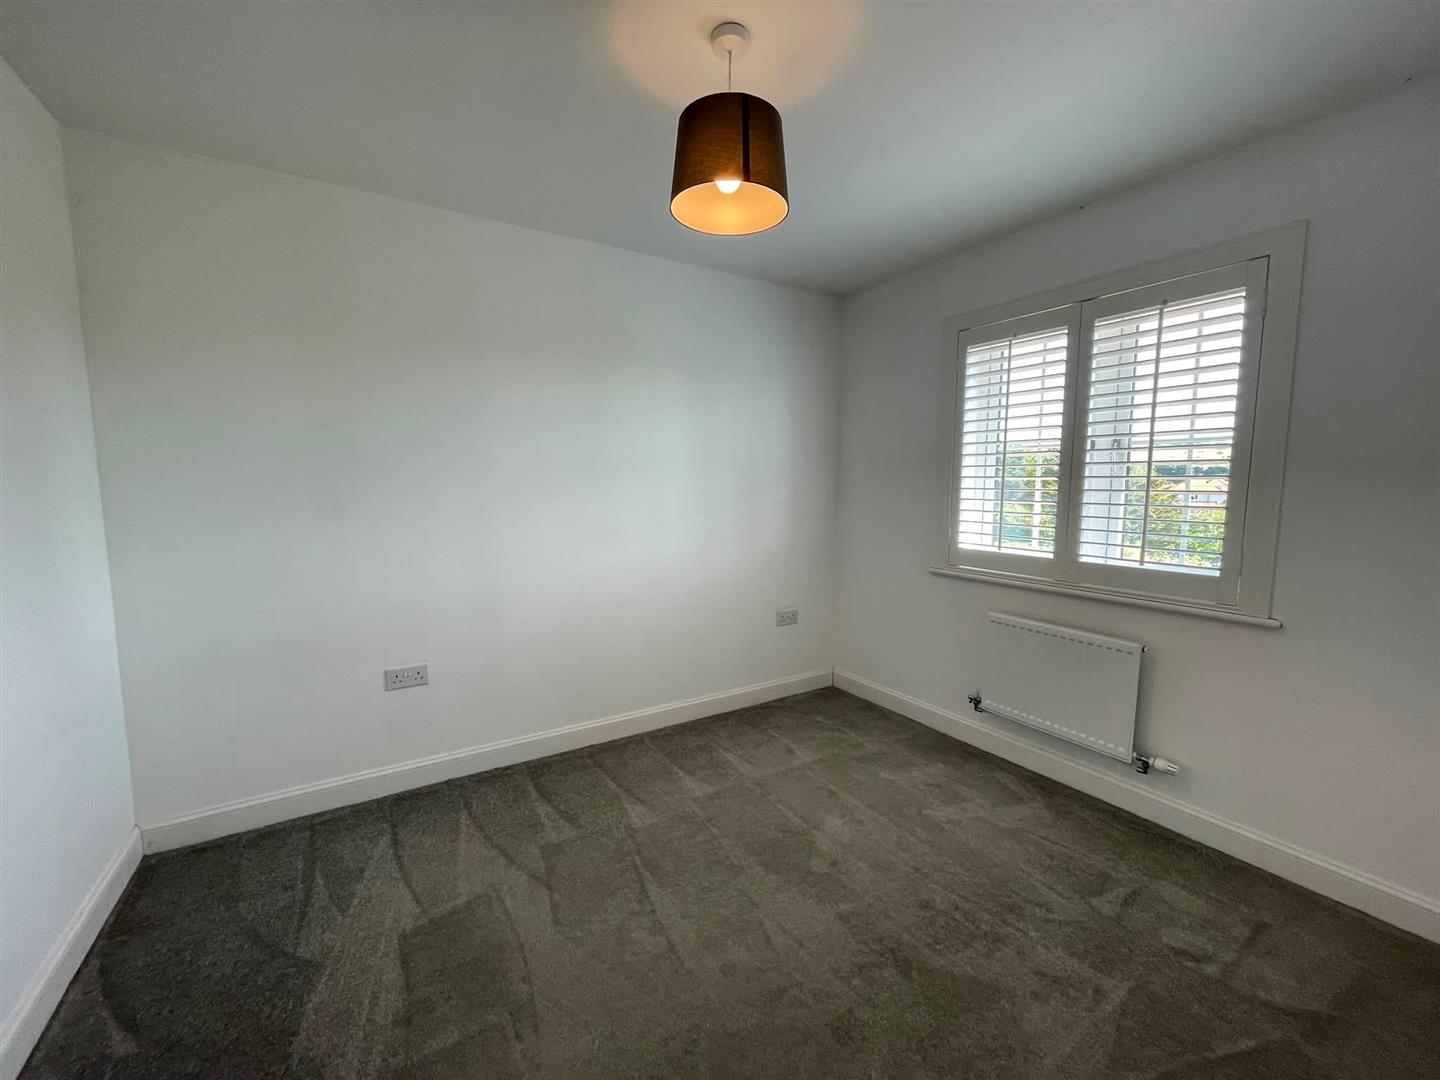
Bedroom 1
3.62 x 2.60 (11'10" x 8'6")
En-suite
Bedroom 2
3.10 x 2.60 (10'2" x 8'6")
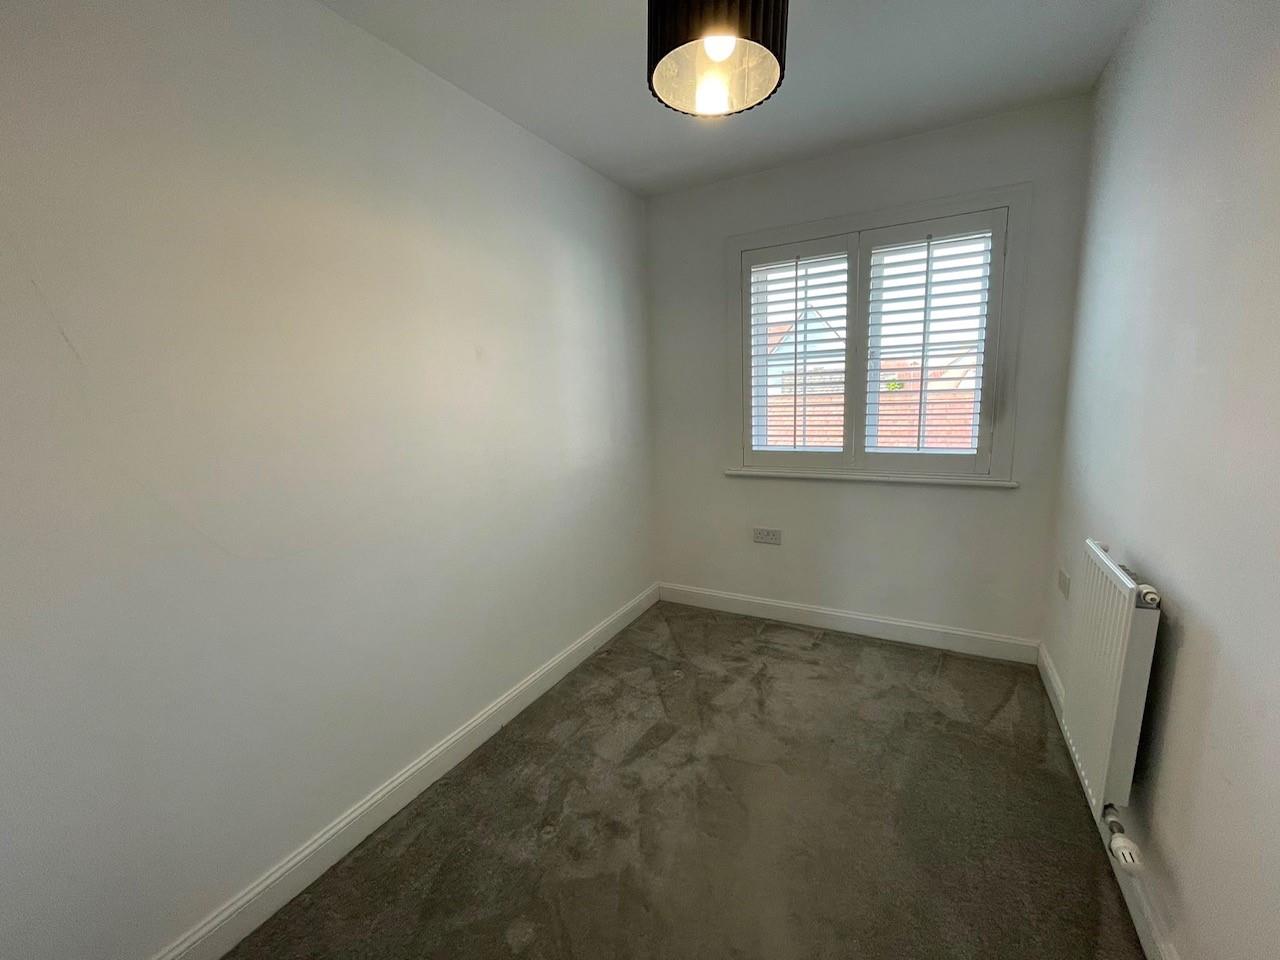
Bedroom 3
2.69 x 1.90 (8'9" x 6'2")
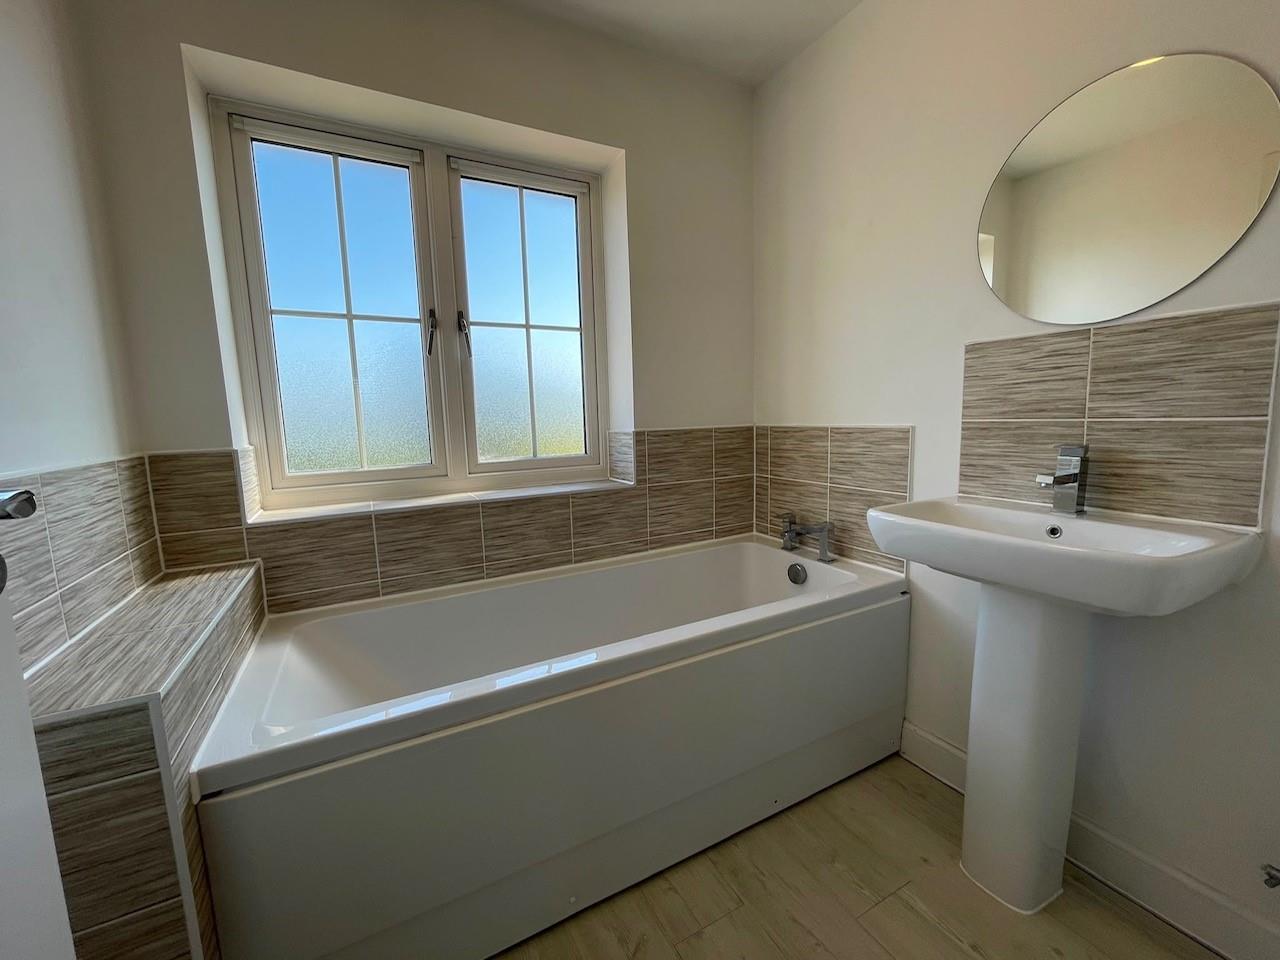
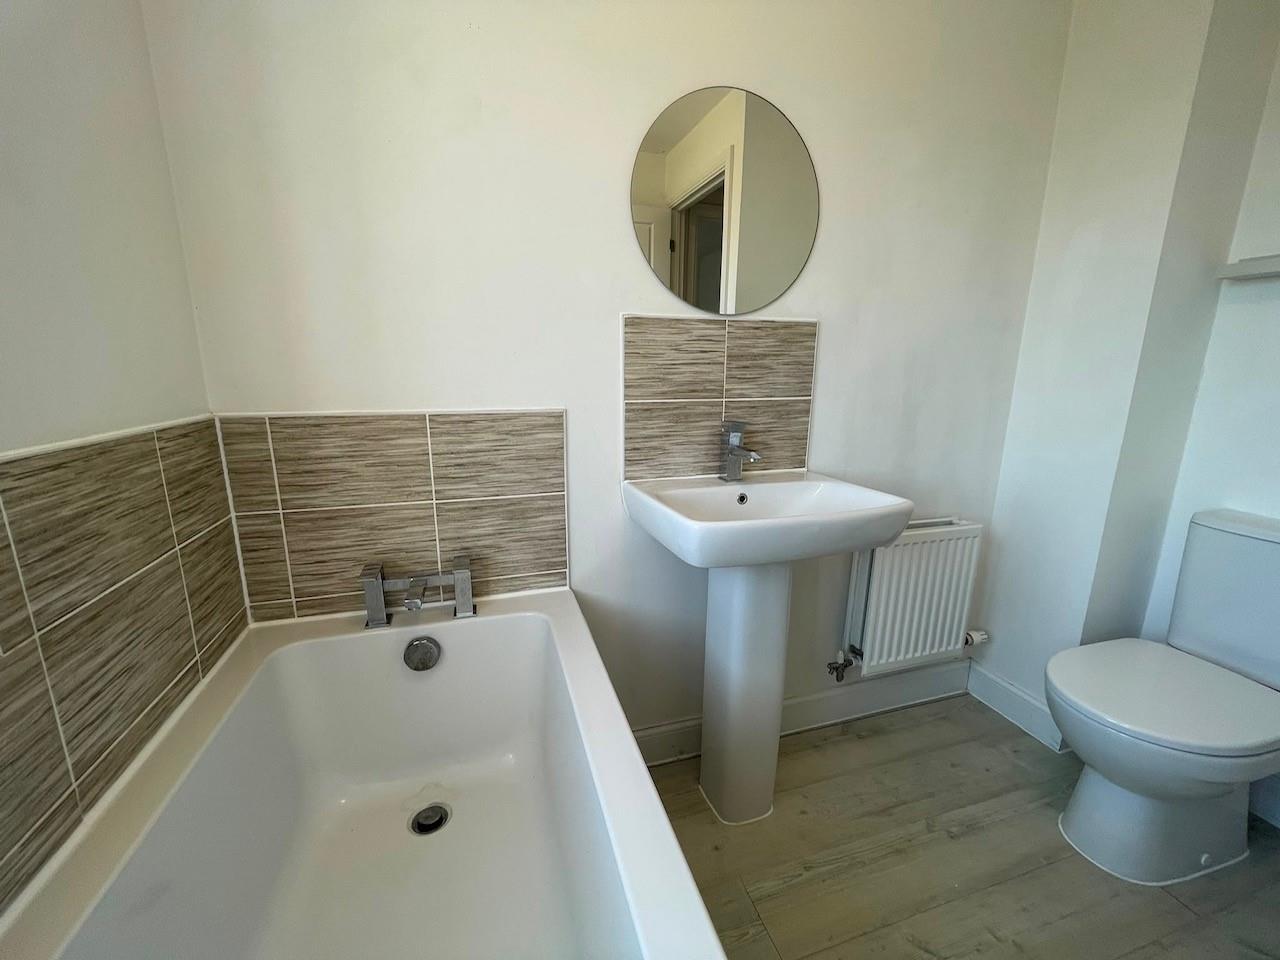
Bathroom


Hythe
Situated on Kent’s South coast, the historic town is a balanced mix of ancient and modern architecture, with the High Street retaining a ‘yesteryear' atmosphere. Hythe is a renowned destination for family leisure and seaside activities.